
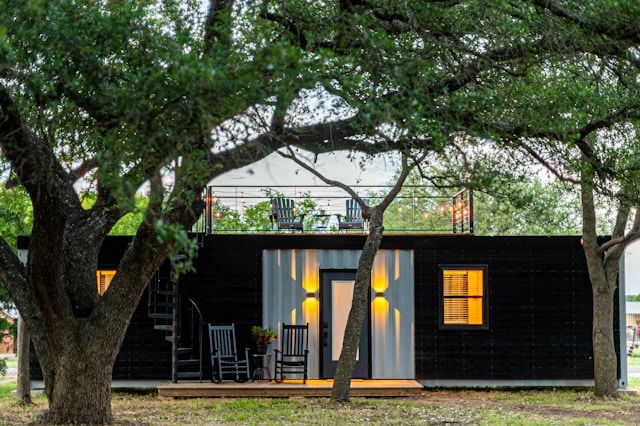
The housing landscape in Perth has been evolving rapidly, with rising construction costs and growing interest in alternative building approaches driving more people to explore non-traditional options. Container homes have emerged as one of the most compelling alternatives, combining the structural strength and modular flexibility of shipping containers with modern design and finish to create liveable, stylish, and often more affordable dwellings. Perth’s climate, with its long dry summers and mild winters, is particularly well-suited to container home living. The thermal properties of steel, when properly insulated, can be managed effectively, and the ability to position openings, windows, and overhangs to take advantage of prevailing breezes and solar orientation makes container homes genuinely comfortable in Western Australian conditions.
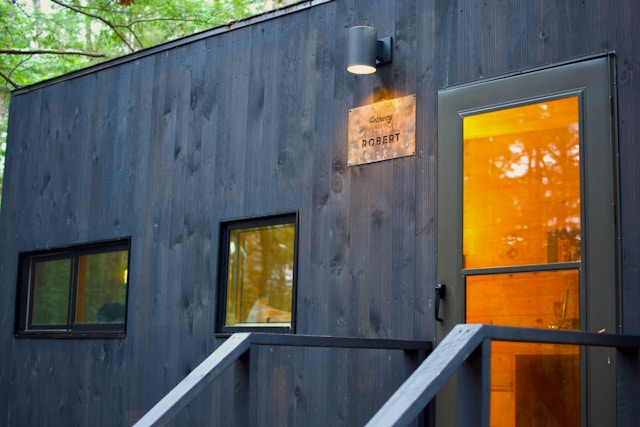
Why Are Container Homes in Perth a Desirable Choice?
Container homes Perth offer a number of compelling advantages over conventional construction. Speed of build is one of the most significant; because the primary structural element is a pre-manufactured unit, much of the fabrication work can be done off-site, with final assembly on the property taking considerably less time than a conventional brick-and-mortar build. This reduces both the cost and disruption of the construction process. Cost flexibility is another major draw. Container homes can be designed and built to a range of budgets, from compact single-container studio dwellings to multi-container homes with multiple bedrooms, open-plan living areas, and high-end finishes. The modular nature of the container format makes it relatively straightforward to expand the home in the future by adding additional containers as needs and budgets allow.
Considerations for Planning, Approvals, and Construction
Building a container home in Perth requires navigating the same planning and building approval processes as any other residential construction. Applications must be submitted to the relevant local government authority, and the design must comply with the National Construction Code and any local planning requirements regarding setbacks, height limits, and site coverage. Working with an architect or building designer who has specific experience with container construction is strongly advisable. They can guide you through the approval process, ensure the design meets all relevant standards, and help you avoid the common pitfalls that can add cost and delay to a container home project.
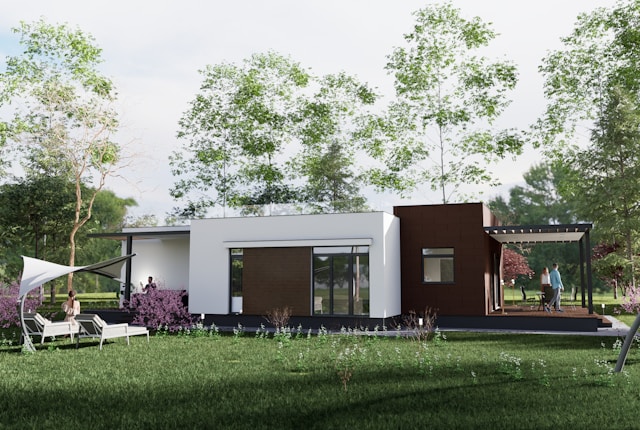
Are You a Good Fit for a Container Home?
Container homes suit a particular type of buyer and lifestyle. Those who value design flexibility, a smaller environmental footprint, and the possibility of a faster and potentially more cost-effective build than conventional construction will find container homes a compelling option. They work particularly well as primary residences on rural properties, as holiday homes, as studio or office spaces, and as secondary dwellings on existing residential blocks. The key to a successful container home is thorough planning before construction begins. Time spent on design, insulation specification, mechanical system planning, and site preparation pays dividends throughout the build and for the life of the home. With the right approach, a container home in Perth can be a distinctive, comfortable, and genuinely rewarding place to live.
